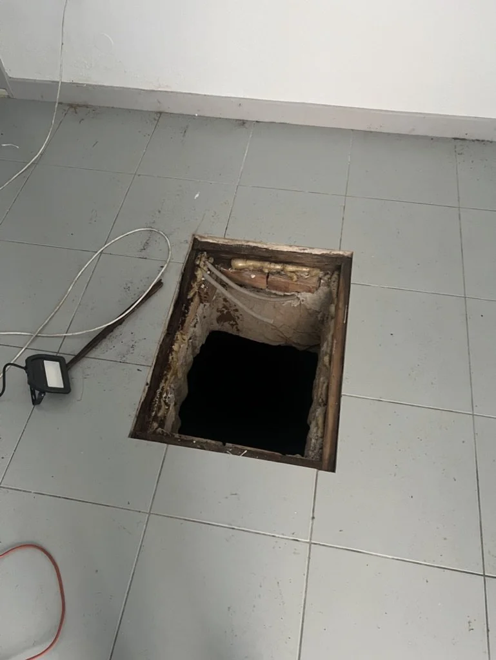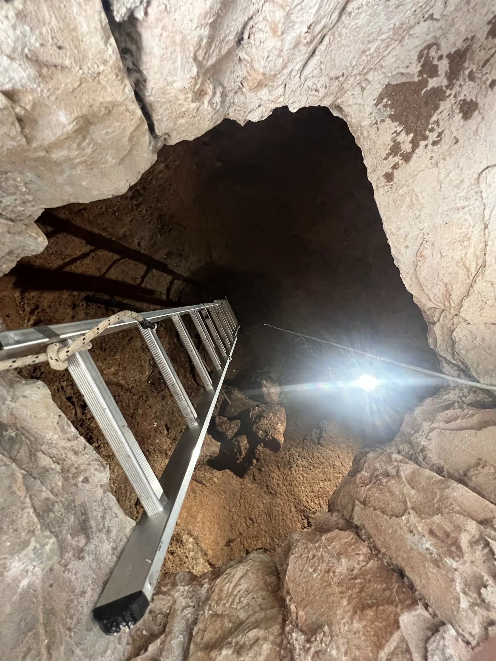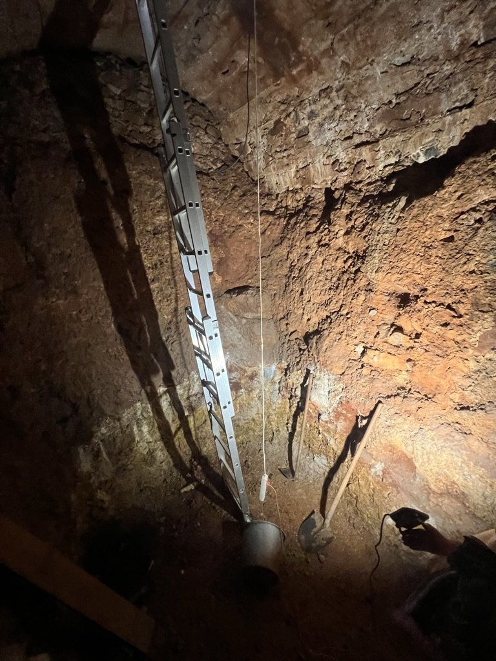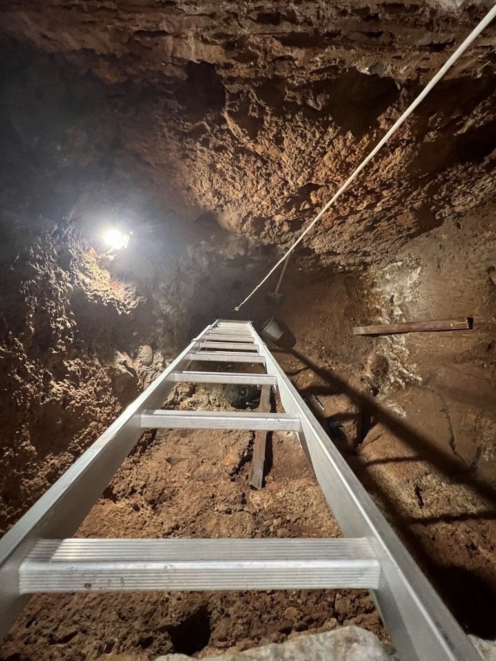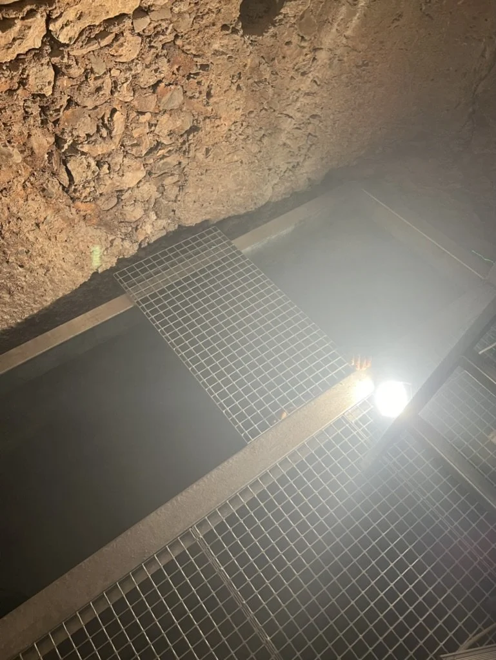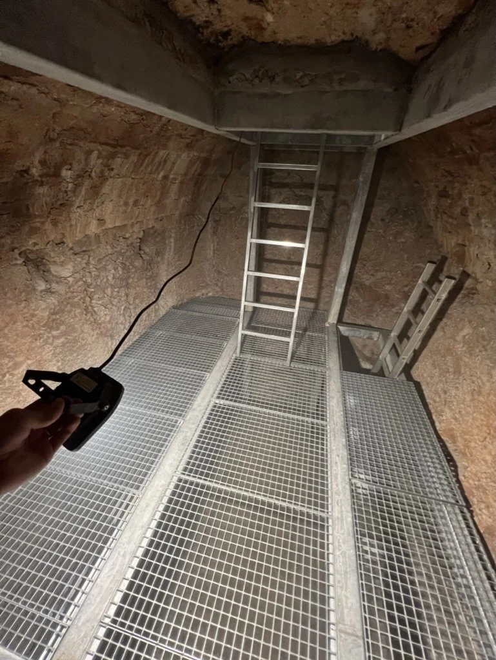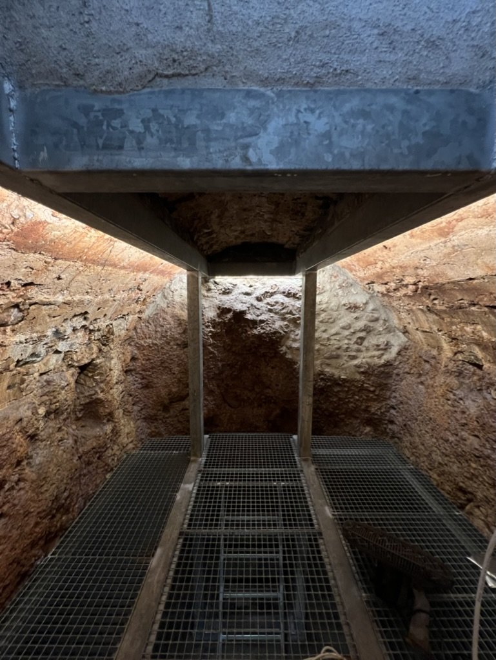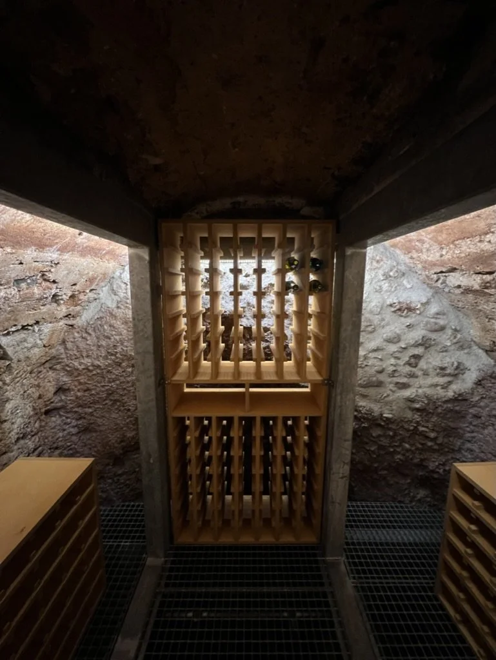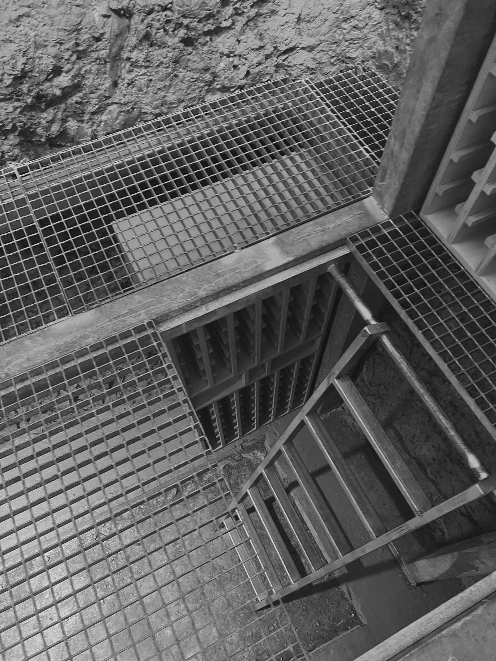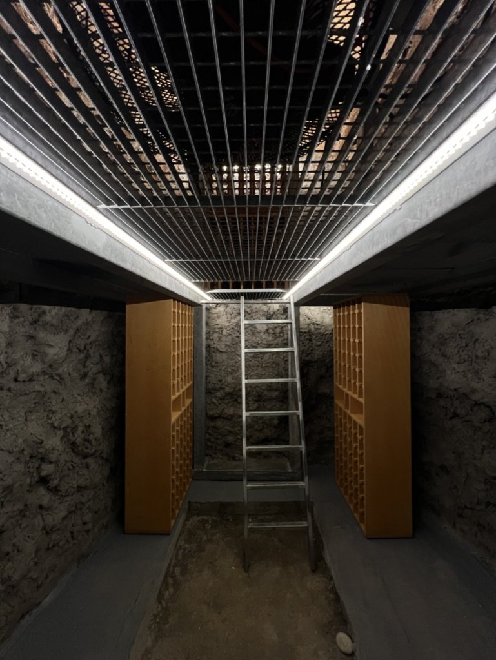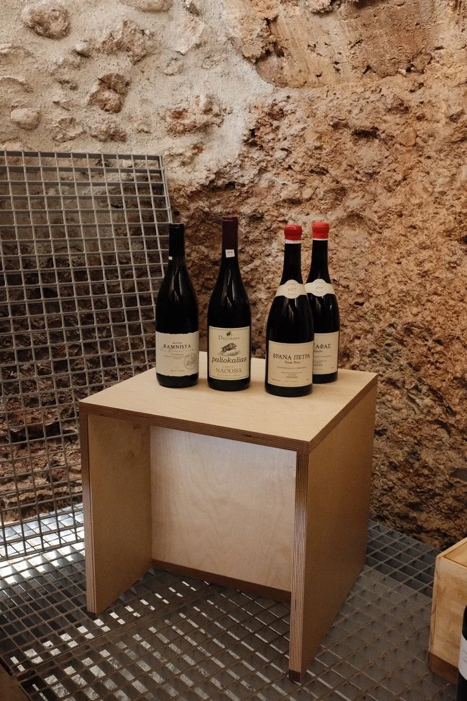
The wine cellar of Lela’s Taverna, occupies an existing underground structure dating from the early 20th century. Originally conceived as a water cistern, the space was never used for its intended purpose and remained largely untouched over the decades. The project, initiated on 11 November 2023, focused on the adaptive reuse of this existing subterranean volume and its transformation into a functional wine storage environment.
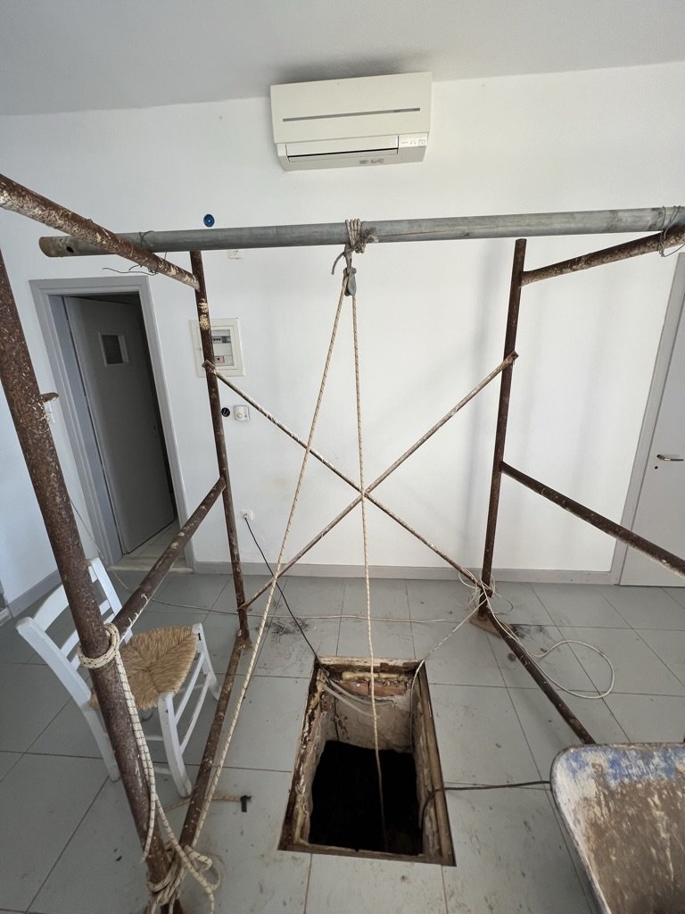
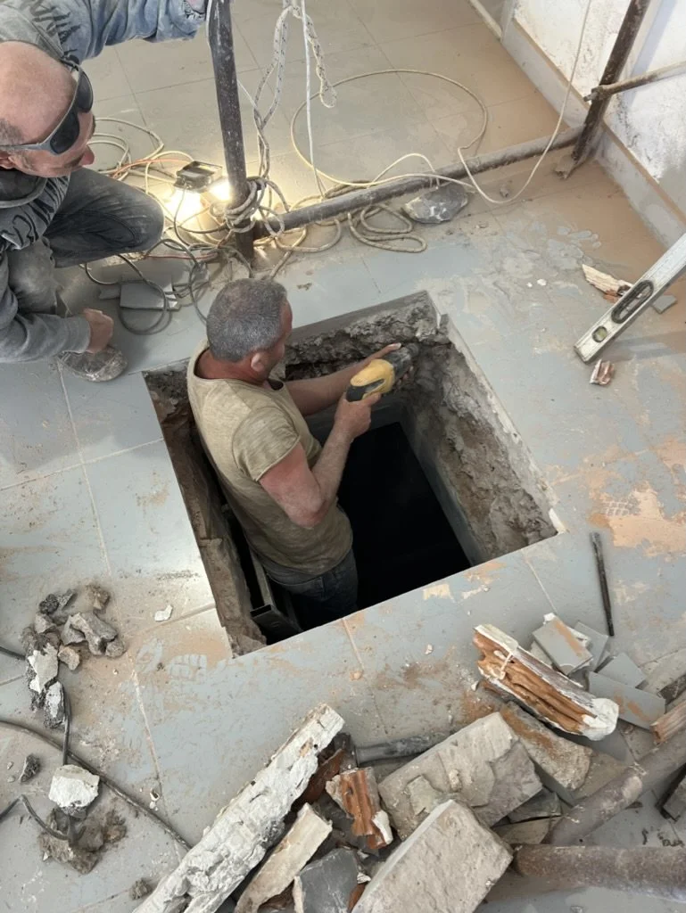
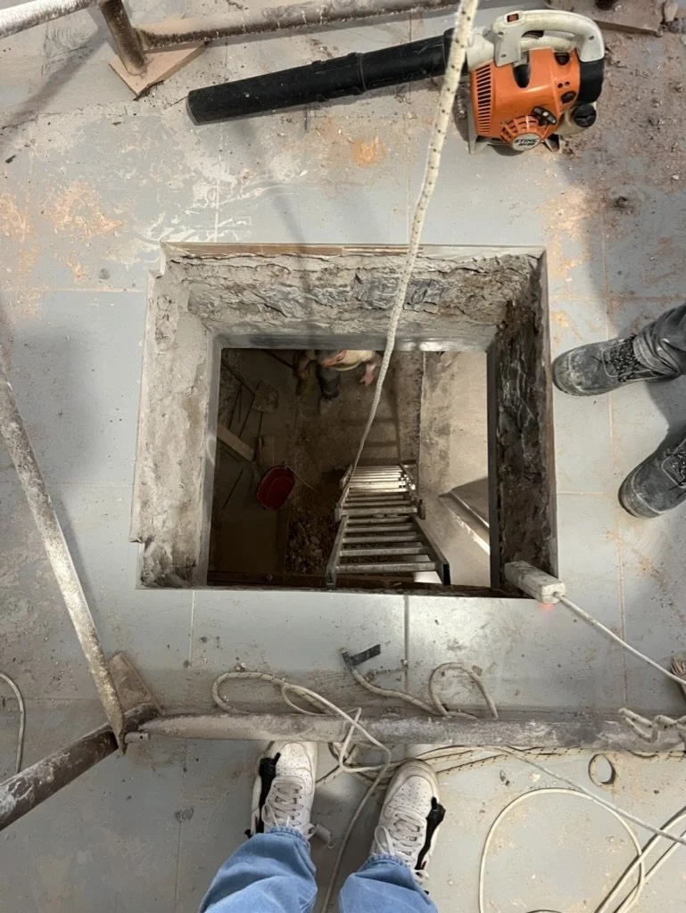
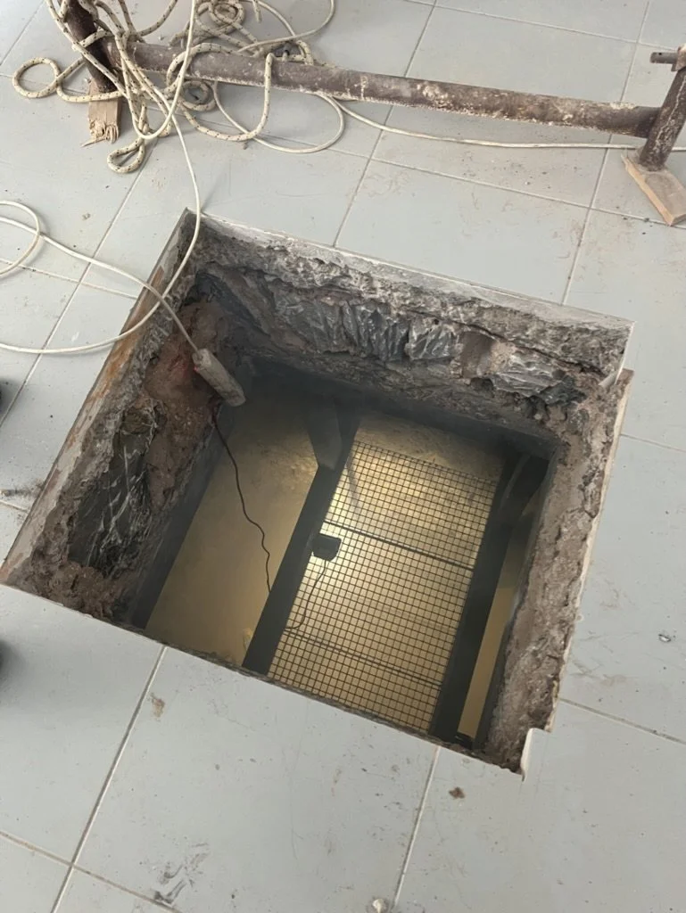
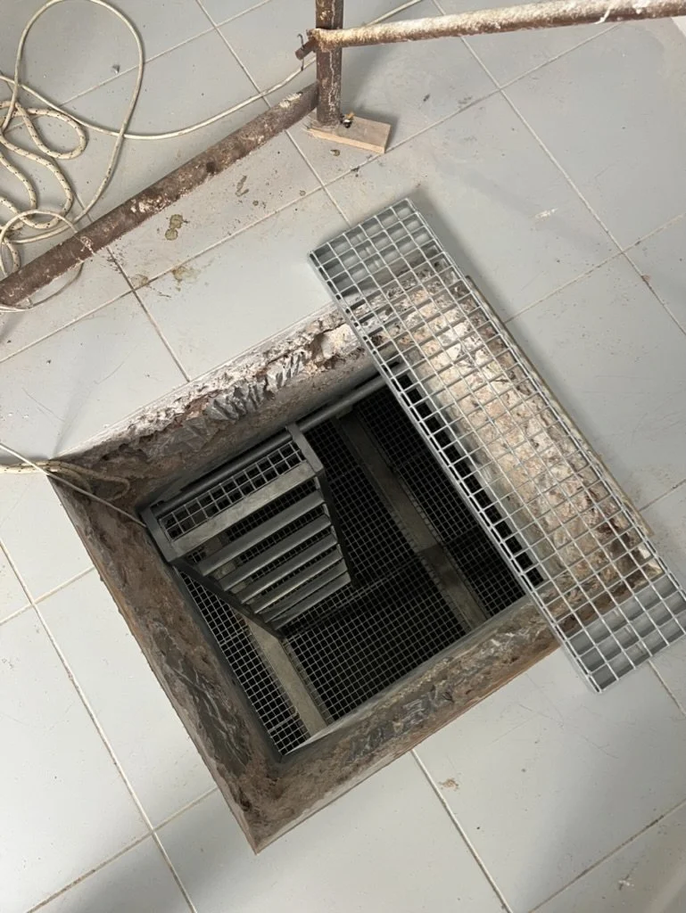
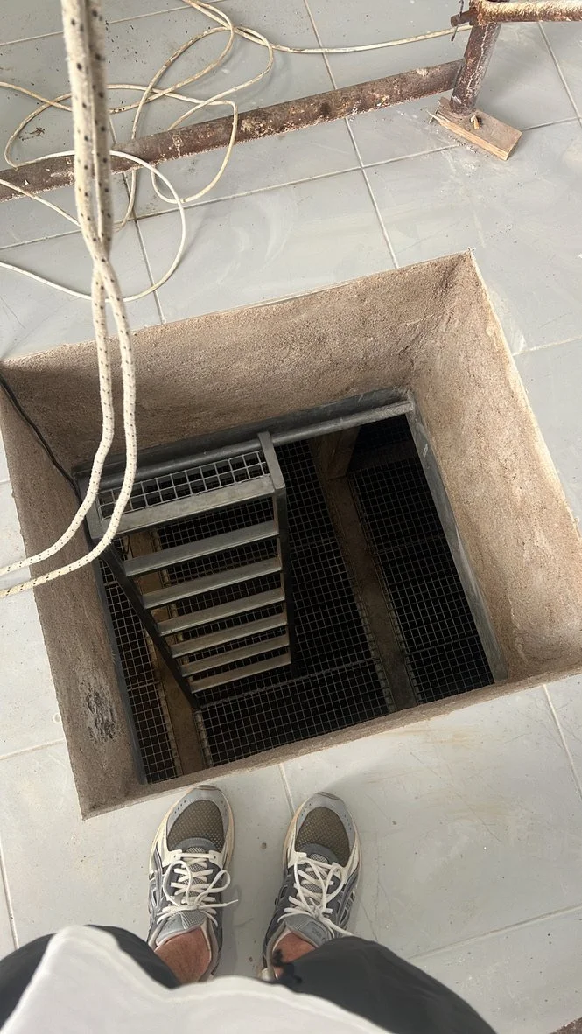
The intervention was primarily defined by two existing conditions: exceptionally high humidity and severely restricted access. Situated approximately 3–4 metres above sea level, the underground space presented humidity levels approaching 100%. At the same time, the original access opening was approximately half the size required for construction and future operation of the cellar. Addressing these two conditions became fundamental to the design.
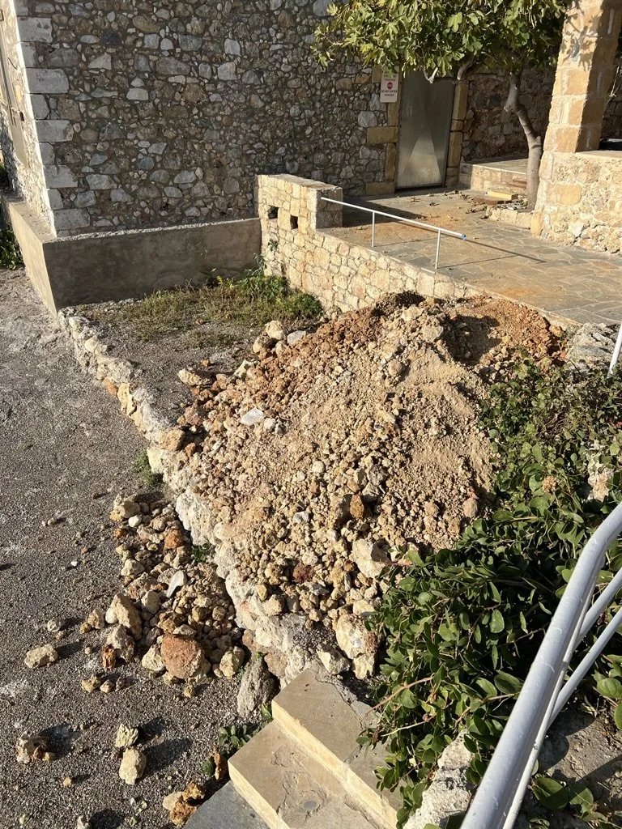
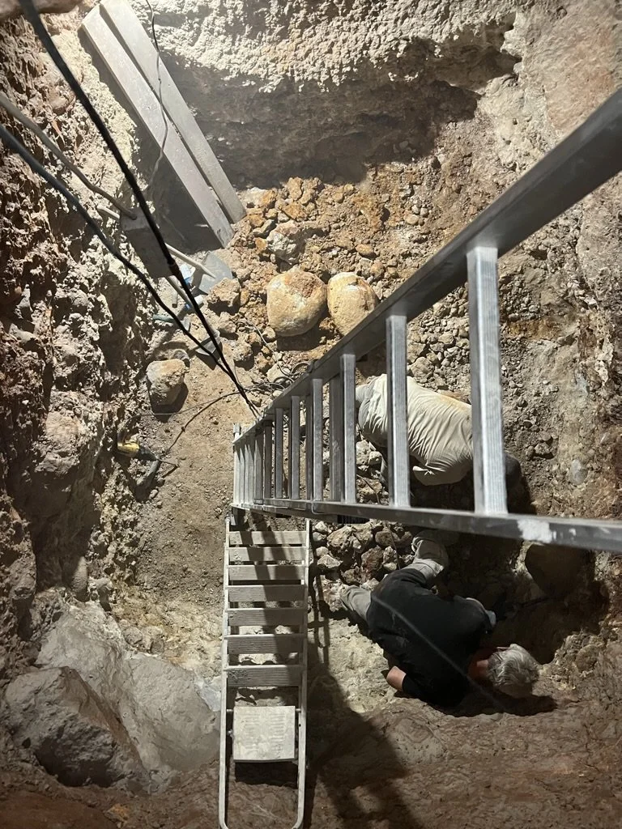
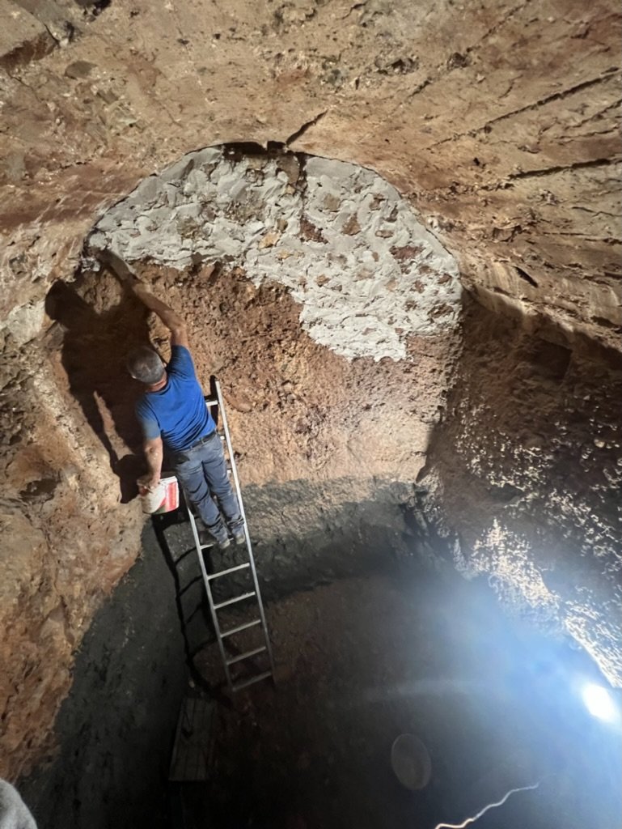
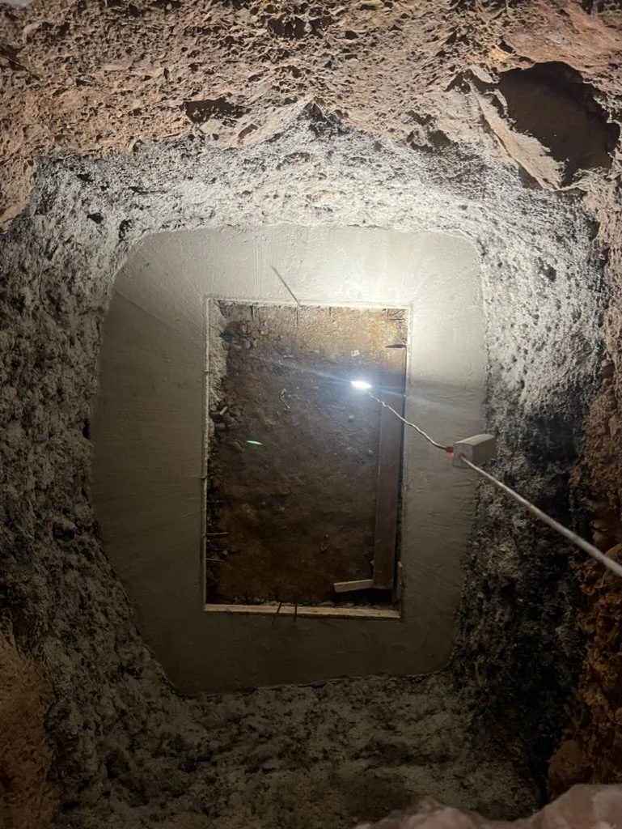
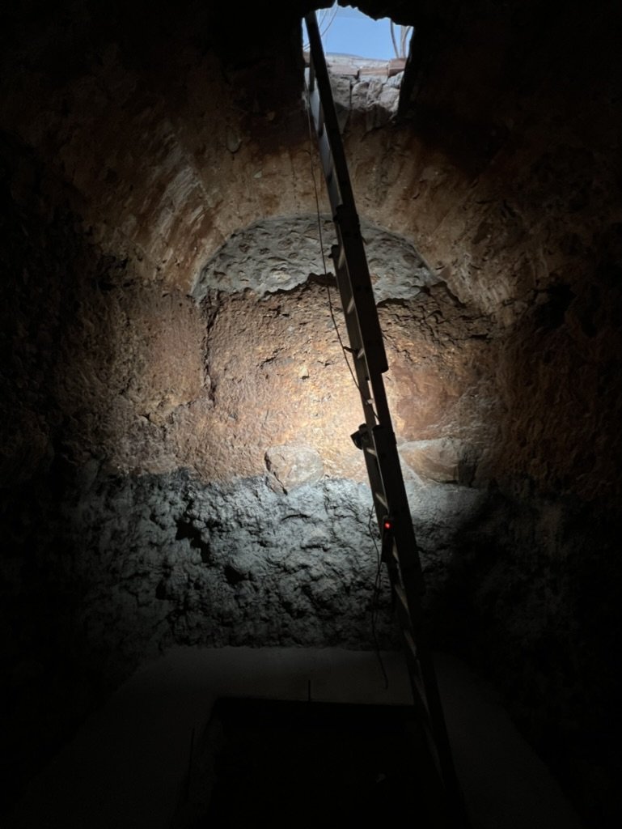
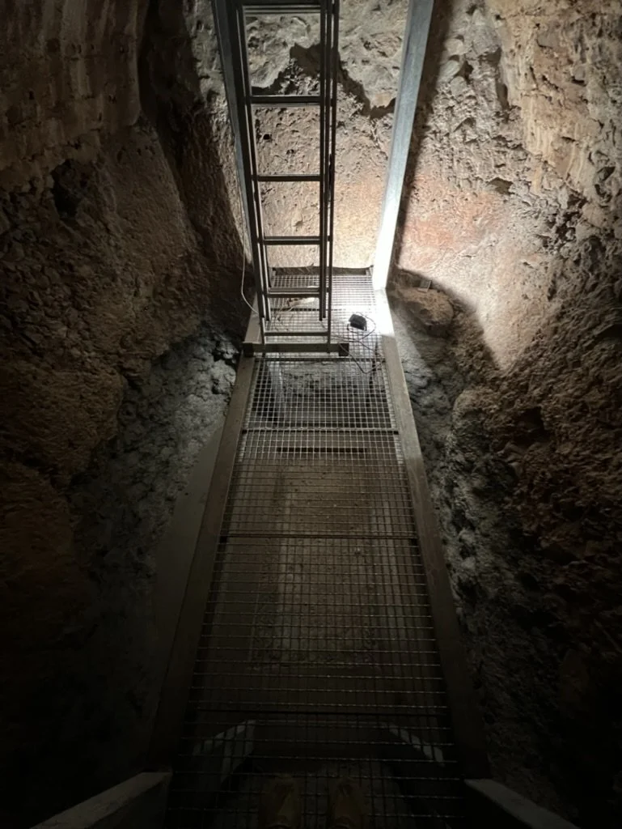
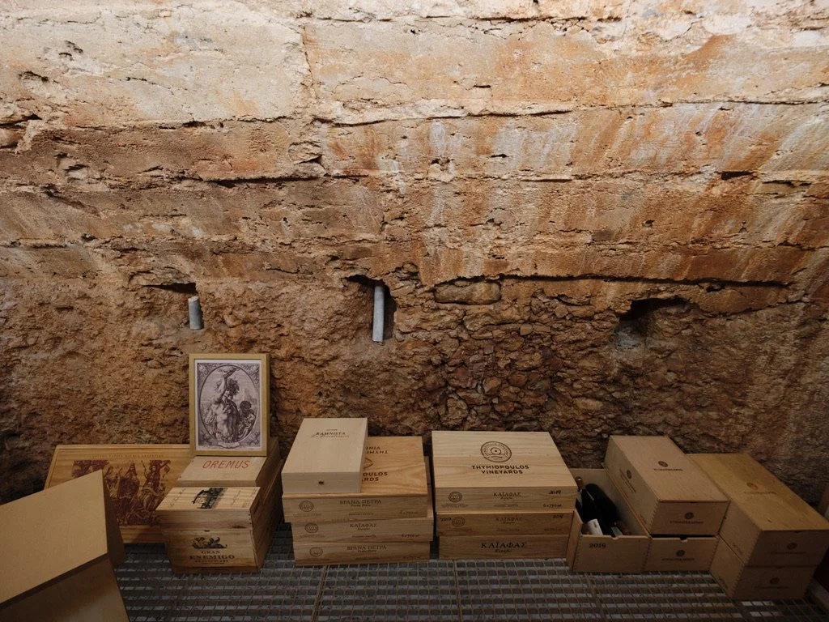
The first stage involved excavating the perimeter of the existing space. The original geometry was predominantly egg-shaped, which, while structurally characteristic of the cistern, was unsuitable for the installation of efficient storage systems. The perimeter was therefore excavated to establish more vertical wall surfaces and maximise the usable volume of the cellar.
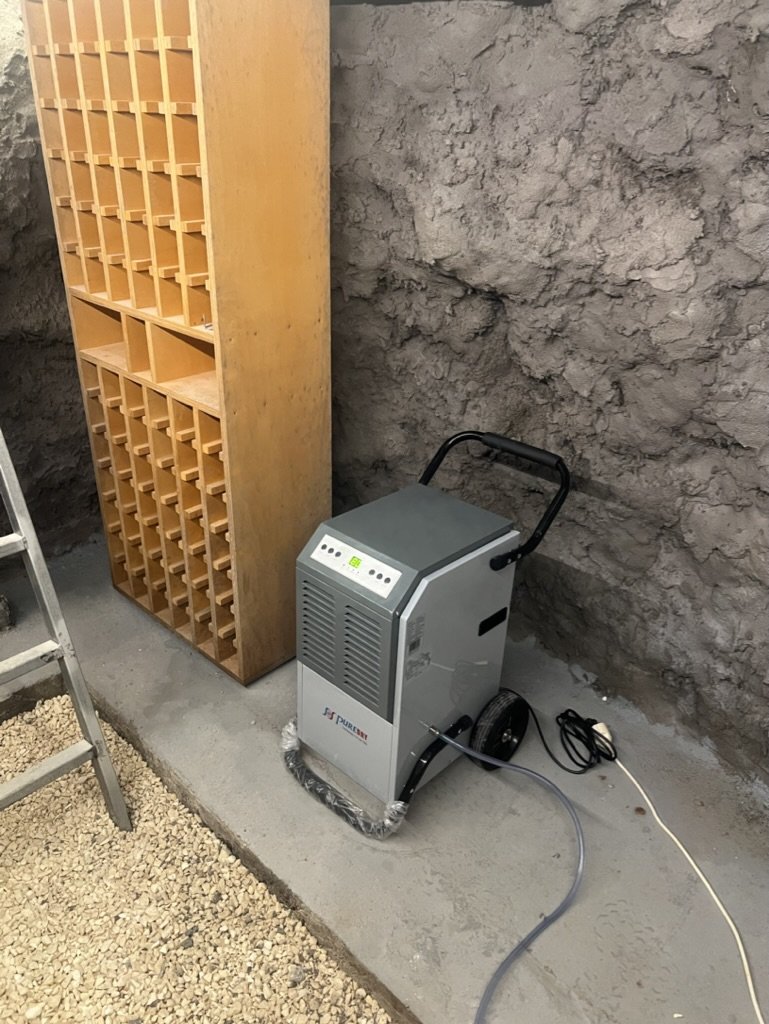
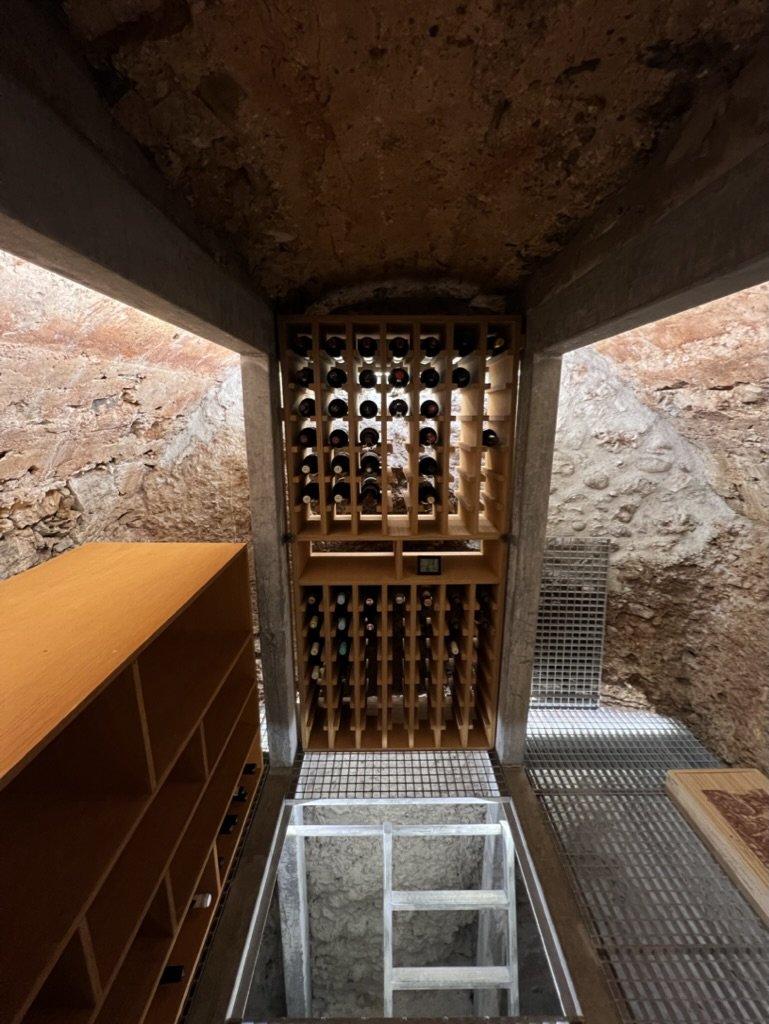
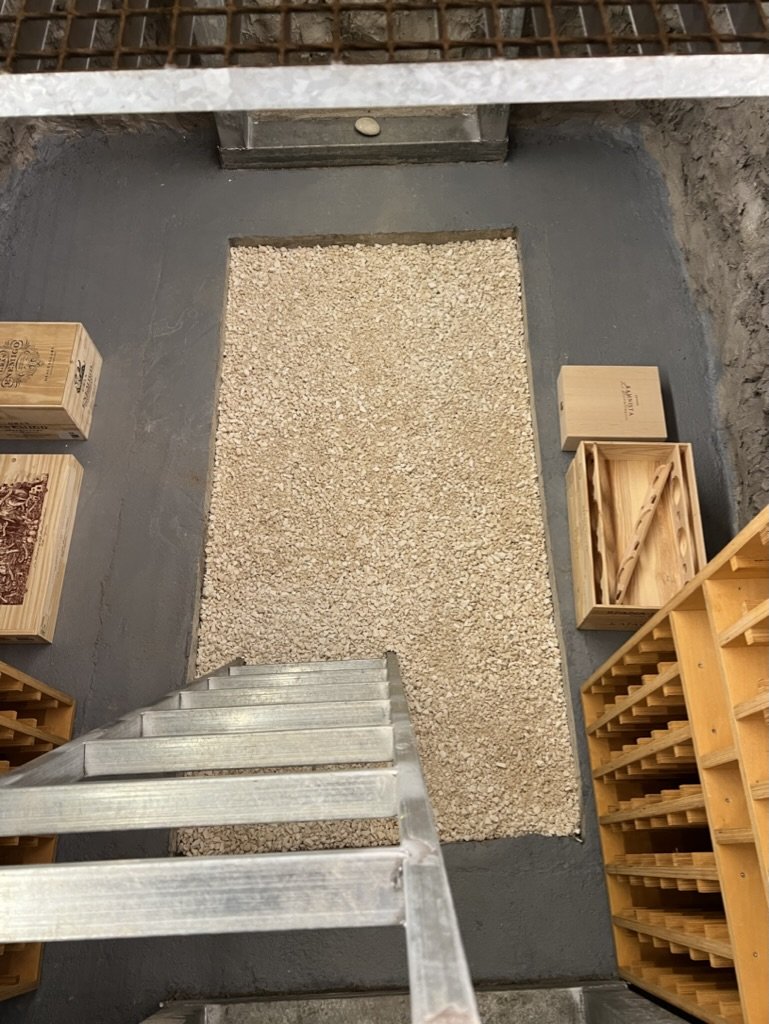
A new concrete floor was subsequently introduced as the primary base. A rectangular section was intentionally left open and filled with gravel, allowing the intervention to retain a degree of permeability within the existing underground structure.
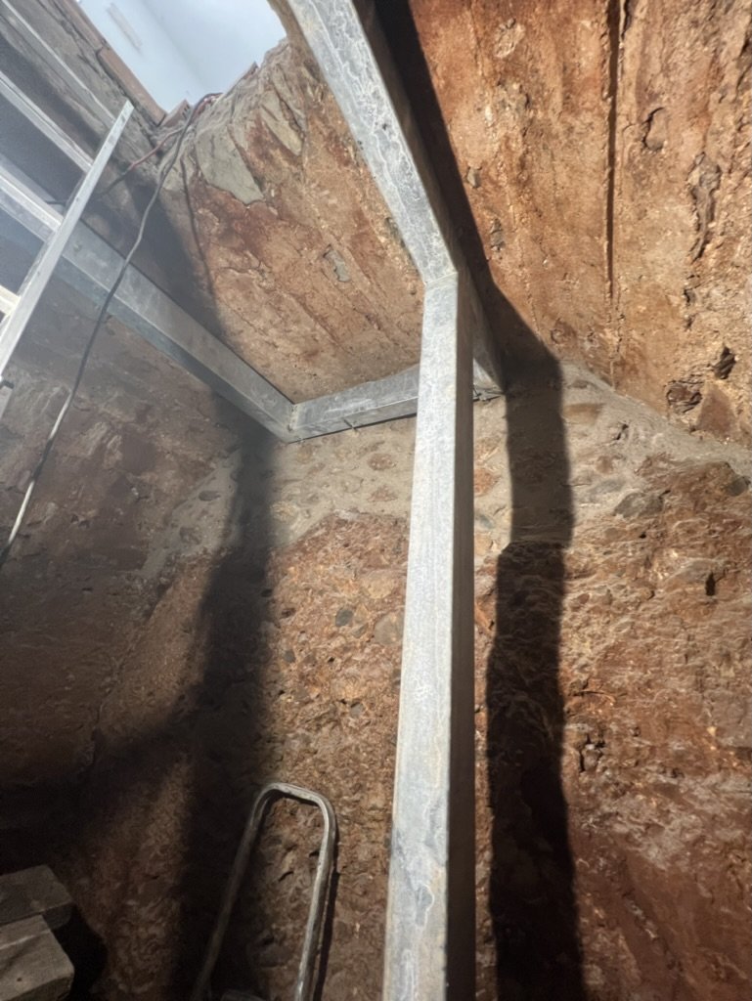
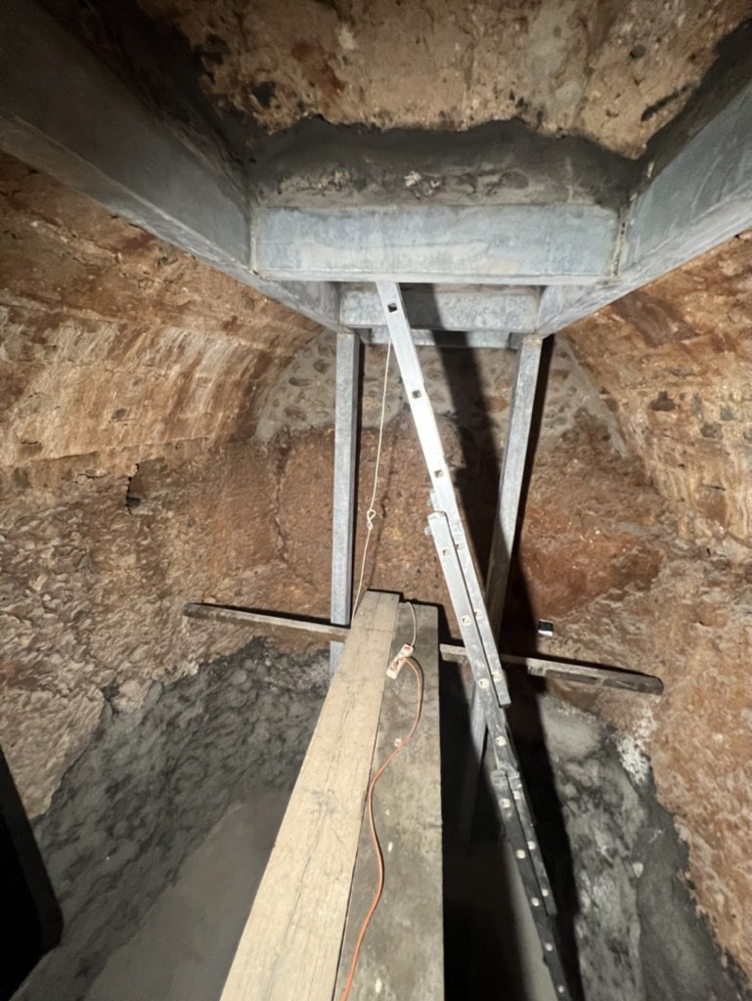
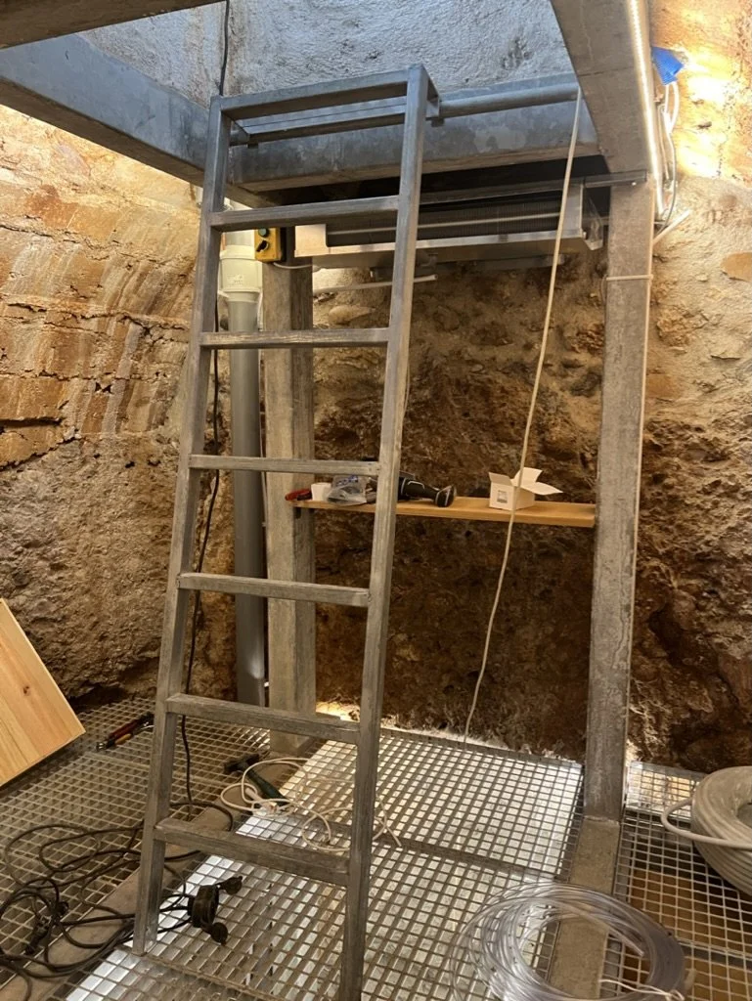
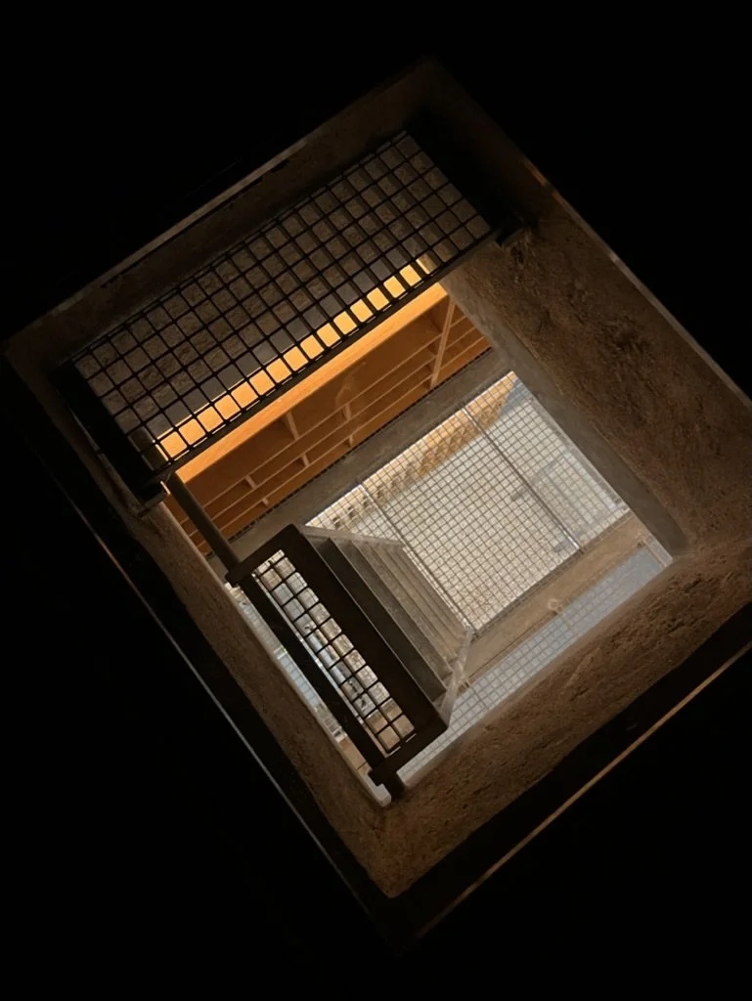
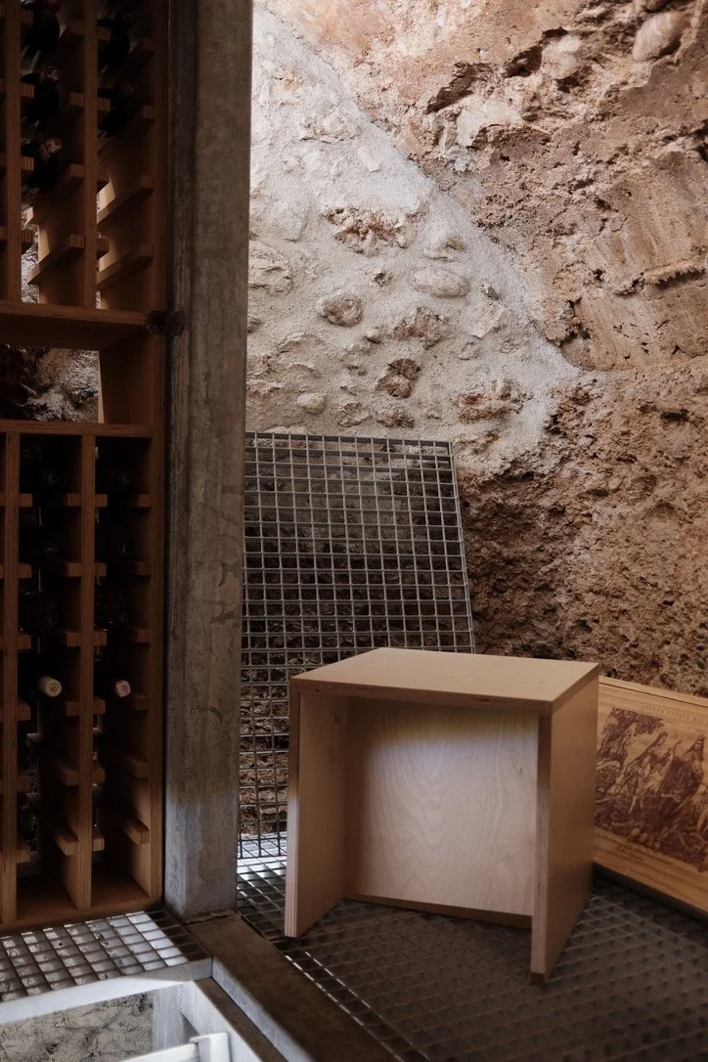
The structural phase followed. A team of metalworkers reinforced the existing volume with a custom-fabricated galvanised steel structure, carefully supporting the existing vaulted ceiling. The new steel framework allowed for the introduction of a second floor, effectively dividing the original volume into two levels of approximately two metres in height. Beyond increasing the usable capacity of the cellar, the structural reinforcement provided the necessary stability to substantially enlarge the original access opening.
Once the structural works were completed, custom-made birch plywood shelving was designed and fabricated specifically for the space, across the two floors.
The lighting strategy was developed with the intention of emphasising the architectural character of the original structure rather than competing with it. The existing vaulted ceiling at the top level was treated as the principal architectural element of the space. Concealed, warm-temperature LED strips were integrated to wash the surfaces softly and reveal the curvature and materiality of the original arch.
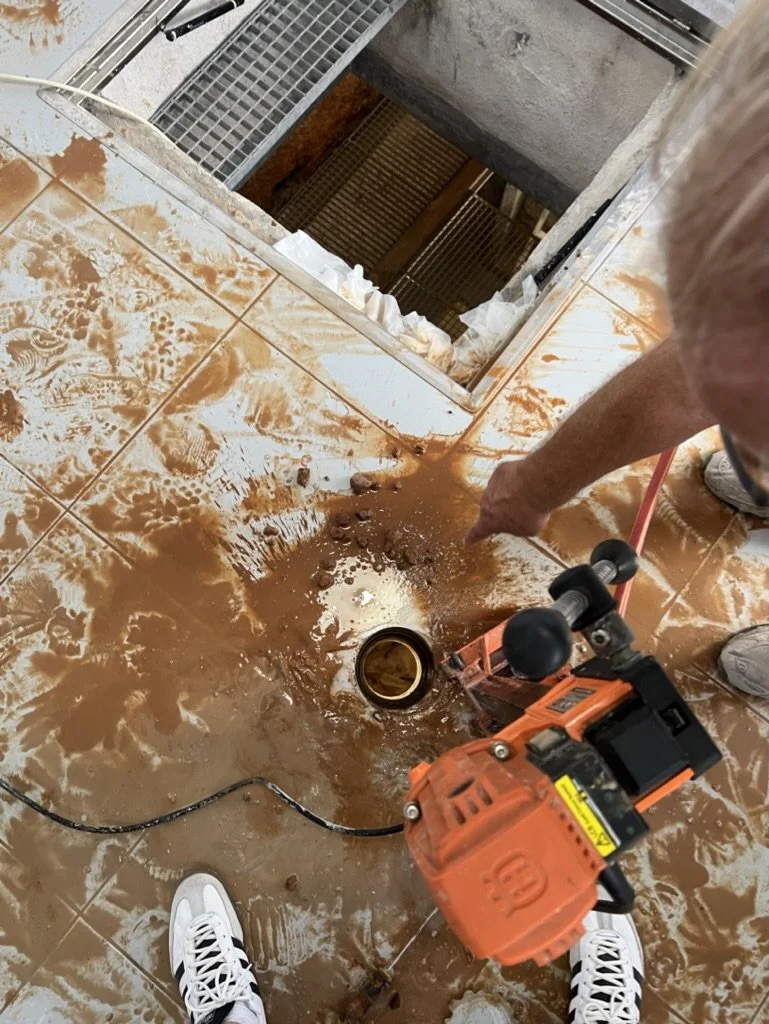
The final technical intervention addressed the environmental conditions required for long-term wine storage. Professional cooling, dehumidification and ventilation systems were installed, with the necessary services routed through carefully drilled openings in the existing structure. The systems operate together to maintain stable temperature and humidity levels throughout the year, creating the environmental conditions required for the preservation and maturation of the wine collection.
Approximately twenty craftsmen and specialists were involved throughout the construction process, including excavation, structural reinforcement, metalwork, carpentry, electrical installation and mechanical systems. The project was therefore the result of a highly collaborative process in which traditional craftsmanship and contemporary technical infrastructure were introduced into an existing historical structure.
The first bottle entered the cellar on 11 July 2024. Since then, the collection has continued to grow, gradually occupying the space for which the cellar was designed.
The project represents an exercise in adaptive reuse: transforming an obsolete underground structure into a contemporary wine cellar while retaining the spatial identity and architectural qualities of the original construction.
Pictures of the W.I.P. are below as well as the cellar today.